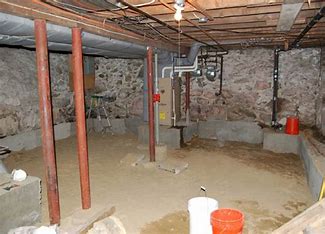
Basement lowering is a major decision for homeowners in Toronto. The prospect of transforming an under-utilized space into a comfortable living area is exciting. But before you start your basement lowering project, it’s important to understand the process and costs involved. In this comprehensive guide, we will walk you through the steps involved in basement lowering toronto, cost considerations, and benefits of this major renovation decision.
Step 1: Assessment of Basement and Structural Considerations
The first step in basement lowering is to assess the condition of your basement and any structural considerations. You’ll need to engage the services of a structural engineer to identify any potential issues that could impact the project’s success. In this phase, you should also evaluate the scope of your project – are you looking to lower the basement floor, or do you want a basement and foundation addition? It’s essential to consider how your work will impact your home plumbing, electrical, and HVAC systems.
Step 2: Permitting and Contractor Selection
Permitting requirements in Toronto vary depending on the scope of your project and the zoning laws in your area. You can navigate this process alone or work with a qualified professional. Usually, you’ll need to present different contractors with a detailed statement of work, and request a quote. It’s important to choose a reliable contractor with excellent past work references and who is licensed to carry out required work.
Step 3: Basement Lowering and its Necessary steps
The next step involves either removing the concrete slab in the basement or excavating down around the foundation wall footing’s perimeter. Your contractor will then replace the structural footing forms with rebar, waterproof the wall to protect against leaks, and pour the new slab. During this process, your contractor may recommend adding a sump pump, drainage, and/or waterproof membrane. Be sure you understand what excavation means for your home’s mechanical systems and consider budgeting for necessary changes.
Step 4: Construction Inspection and Site Cleanup
Now that all work has been completed, it’s essential to allow time for inspections by the AHJ (Authorities Having Jurisdiction) to ensure that the work meets the relevant building codes. Site cleanup should include removal of any rubble stored in the basement, replacement of lawn and garden plants, and repair of walkways.
Cost Considerations:
Basement lowering is a major renovation, and the total cost will depend on a range of factors, including your home’s age, the scope of the work, and the contractor you select. You’ll need to factor in the cost of:
– Structural engineer consulting costs.
– Permitting costs.
– Contractor fees.
– Demolition and excavation costs.
– Materials cost.
– Additional costs, including ensuring your home’s plumbing, electrical, and HVAC systems are up to code.
If you are looking to increase the living space in your home, basement lowering is a great way to add extra square footage without the expense of an extension. Toronto homeowners are increasingly opting for basement lowering as an economical way of expanding their living space. This article will provide a comprehensive guide on how to go about basement lowering in Toronto.
First, you need to decide whether you want to do the job yourself or hire professionals. Basement lowering is a complex and laborious process that requires both experience and skill. If you are handy and have experience in construction, you can try doing the job yourself. However, if you are unsure of your abilities, it is better to hire professionals who have the expertise to do the job right. Look for contractors who are experienced in basement lowering and have a good reputation in the industry.
Once you have hired a contractor, the next step is to obtain permits from the city. Basement lowering is a major renovation project that requires building permits from the city government. Your contractor should obtain all the necessary permits and ensure that the work adheres to the building codes and regulations of the city. Failure to obtain the required permits could lead to fines or even legal action from the city.
The next step is to start the actual basement lowering process. The first step is to excavate the basement floor to allow for more headroom. This involves removing the existing concrete slab and excavating the soil below it. The next step is to underpin the existing foundation walls to support the load of the house. This is crucial as it ensures that the house remains stable during and after the excavation process. The underpinning process involves extending the existing foundation below the new floor level using reinforced concrete.
After the underpinning is complete, the new concrete floor is poured, and the walls are built. The walls can be built using concrete blocks or poured concrete. The new walls should be waterproofed to prevent moisture from seeping through. The new basement will require new plumbing, electrical and HVAC systems. Your contractor will be responsible for ensuring that all the new systems are installed according to the building code requirements.
Finally, the basement finishing process can start. This involves adding insulation, drywall, flooring and painting. You can also add new features such as a bathroom, kitchenette or entertainment area. The finishing process is where you can put your personal touch to the new space and make it your own.
Conclusion:
Repairing an existing basement can net considerable benefits, particularly in our urban jungle of Toronto. By lowering your basement, you transform an underused and often damp area, into comfortable living or storage space. Keep in mind that it’s essential to work with the best local professionals and prepare adequately by budgeting and planning for any unforeseen circumstances. With careful planning, basement lowering is an excellent investment. Hopefully, this guide on basement lowering has provided you with essential insights.
Basement lowering is a major renovation project that requires careful planning and execution. It is essential to hire experienced professionals who have the expertise to do the job right. You will need to obtain building permits from the city and ensure that the work adheres to building codes and regulations. The basement lowering process involves excavating the basement floor, underpinning the foundation walls and building new walls. The new basement will require new plumbing, electrical and HVAC systems. Finally, the basement finishing process can start, where you can add your personal touch to the new space. With careful planning and execution, you can successfully increase the living space in your home with a basement lowering project.